Dormer loft conversions in Teesside
A rear dormer loft conversion in Teesside costs £30,000 to £50,000 in 2026 and suits most semis and terraces. The dormer box extends from the rear roof slope, giving full standing headroom across most of the new floor, usually under permitted development rights with no planning application.
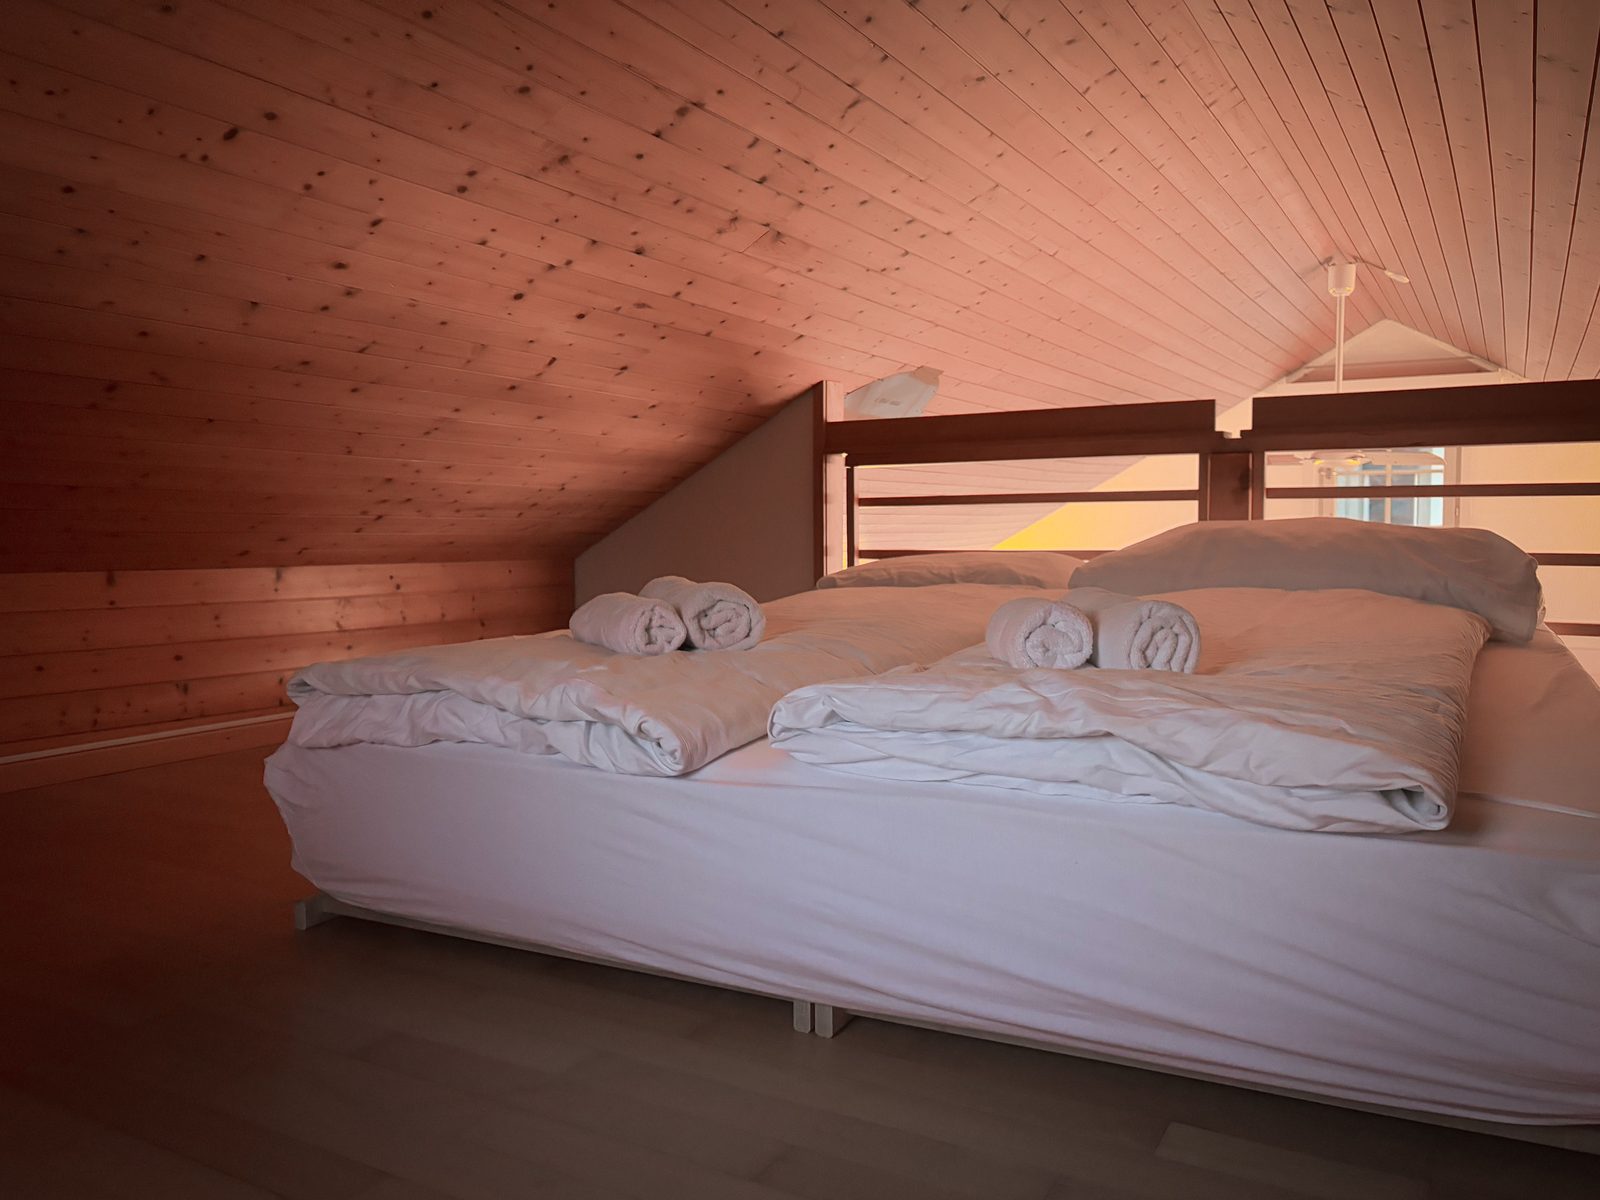
What a dormer conversion actually is
A dormer conversion builds a flat-roofed box out from the rear slope of your existing roof, replacing the sloping ceiling over most of the loft with vertical walls and a flat ceiling. Where a bare loft gives you a triangle of awkward space, a dormer gives you a room: full standing headroom across 70 to 80% of the floor area, space for a double bed, a proper window at standing height, and usually enough left over for an en-suite shower room.
It is the most popular loft conversion in Britain for a reason, and Teesside's interwar semis around Acklam, Hartburn and Fairfield take to it particularly well: wide roof footprints, rear gardens that hide the dormer from the street, and traditional cut roofs that accept the new structure without drama.
What they cost on Teesside
Expect £30,000 to £50,000 for a full-width rear dormer, finished and signed off. The lower end covers a straightforward dormer with one bedroom and standard finishes; the upper end adds an en-suite, more glazing, and higher-spec finishes. Price moves with floor area, the number and size of windows, bathroom spec, and whether the existing roof structure needs strengthening beyond the standard steels.
What a proper dormer quote specifies
- Structural calculations: steel beam sizes, new floor joists and load paths, calculated and submitted to building control, not guessed on site.
- The staircase: position, pitch and headroom shown on a plan, ideally rising above the existing stairs to preserve the first-floor layout.
- Fire safety: 30-minute fire doors to the new room, mains-wired smoke alarms, and an escape-compliant window, all to Building Regulations Part B.
- Insulation and finish: the dormer built to current Part L insulation standards, plastered, decorated and electrics certified.
- Building control fees: included in the quote, with the completion certificate handed over at the end.
Planning permission, usually not needed
A rear dormer normally falls within permitted development rights: the extension must not exceed 50 cubic metres of added volume on semis and detached houses (40 on terraces), must sit below the existing ridge, and must not face the highway. Conservation areas and flats change the rules, and the planning guide covers the edge cases.
Dormer vs the alternatives
Choose a dormer for the best balance of cost, space gained and planning simplicity on a typical Teesside semi or terrace. Choose Velux if your loft already has generous headroom and you want the cheapest route in. Choose hip to gable if your semi has a hipped roof stealing half the loft, and L-shaped if your terrace has a rear outrigger. The types guide walks through all of them.