Velux loft conversions in Teesside
A Velux loft conversion in Teesside costs £15,000 to £25,000 in 2026, the cheapest and fastest route to a usable loft room. The roof shape stays exactly as it is: rooflight windows are fitted into the existing slope, and the work centres on the floor, stairs, insulation and finishes.
How a Velux conversion works
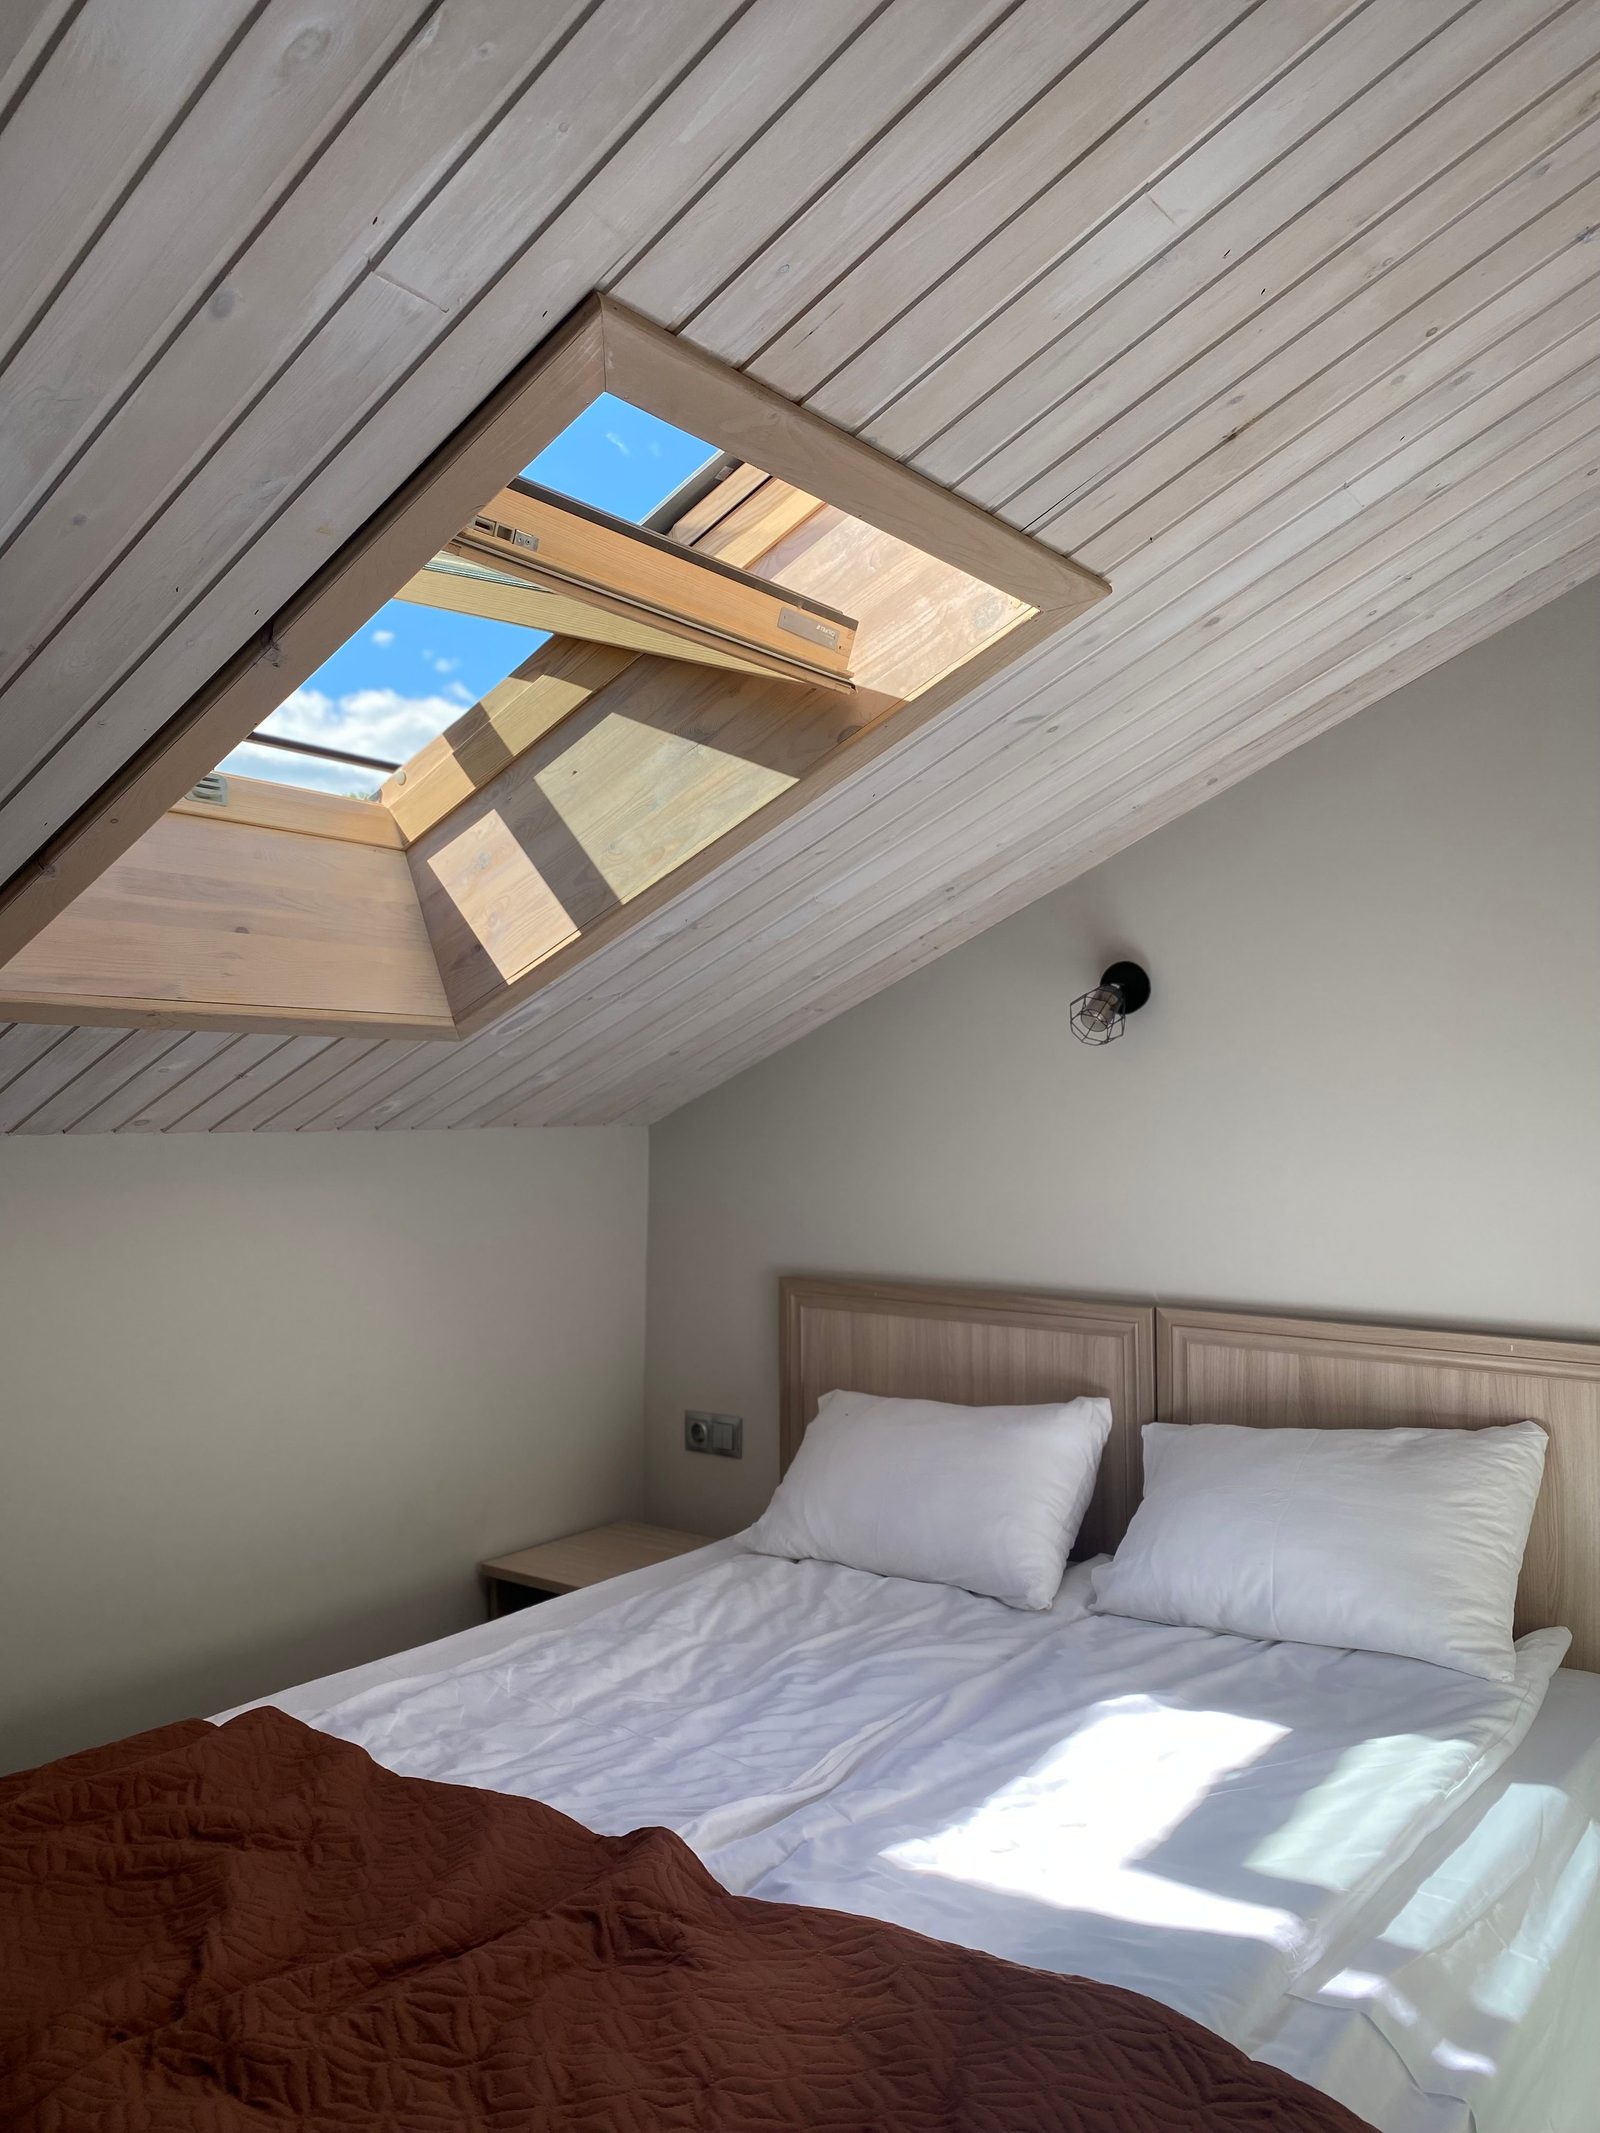
A Velux conversion, also called a rooflight conversion, adds no new structure to the outside of your roof at all. Windows are cut into the existing slope, a proper floor goes down, a staircase goes in, and the space is insulated, wired and plastered. From the street your house looks unchanged; inside, you gain a bright room that works as a bedroom, office or playroom.
Because there is no dormer box to build, it is the cheapest and quickest conversion going, and the least disruptive: much of the work happens within the existing roof space.
The catch: head height
One number decides whether a Velux conversion works: the height from the top of your ceiling joists to the underside of the ridge. 2.2 metres or more and a Velux conversion is realistic; 2.4 metres and above and it is comfortable. Below 2.2 metres the finished room feels pinched, and a dormer usually makes more sense. Detached houses and bungalows with steeper roof pitches around Nunthorpe, Great Ayton's fringe and the older parts of Redcar often have the height; shallow-pitched 1970s estates often do not.
What they cost on Teesside
Expect £15,000 to £25,000, finished and certified. The variables are the number and size of rooflights (two good-sized windows beat four small ones for light), the staircase, and whether you add an en-suite. An en-suite under a sloping ceiling is doable but tight, which is one of the honest reasons people step up to a dormer.
What a proper Velux quote specifies
- Floor structure: new floor joists sized by calculation, because your existing ceiling joists were never designed as a floor.
- Staircase: a proper fixed stair meeting building regulations on pitch and headroom, not a pull-down ladder if you want the space to count as a room.
- Fire safety: fire door at the stair, mains smoke alarms, escape-sized rooflights.
- Insulation: between and over the rafters to current standards, the difference between a room that is usable in January and one that is not.
Planning and building regs
Rooflights almost never need planning permission: they sit within permitted development as long as they project no more than 150mm from the roof plane, and side-facing ones at first-floor level and above are obscure-glazed. Building regulations still apply in full, floor, stairs, fire and insulation all get inspected and signed off. The planning guide has the detail.